- HOME
- OUR SERVICES
- PLANNING DRAWINGS
- HOUSE EXTENSIONS
- LOFT CONVERSION
- OUTBUILDINGS & GARDEN ROOMS
- PERMITTED DEVELOPMENT & LAWFUL DEVELOPMENT PACKS
- HMO C4 & SUI GENERIS
- FLAT CONVERSIONS
- CHANGE OF USE
- LISTED BUILDING CONSENT
- NEW BUILD
- RETROSPECTIVE PLANNING
- PLANNING APPEALS
- PLANNING Vs PERMITTED DEVELOPMENT
- FULL PLANNING APPLICATIONS
- BUILDING REG’S
- LONDON HUB
- PRICING
- ABOUT US
- CONTACT US

SMARTePLANS® Experts in Planning!
CALL: 0800 6122 067
Email: team@smarteplansuk.com
SMARTePLANS®
167-169 Great Portland Street, London, W1W 5PF
Loft Conversion Drawings
Loft Conversion Drawings & Plans From £595
Planning Permission • Permitted Development • Building Regulations
Loft Planning / Lawful Development Drawings
from £595
Professional loft drawings for Planning Permission or a Lawful Development Certificate, with planning agent service included.
- Lofts . Dormers . Mansard . Outriggers
Building Regs Drawings from £595
Detailed Building Regulations drawings and specifications for builder quotes and Building Control submission, with application management available.
- Lofts . Dormers . Mansard . Outriggers
Planning + Building Regs from £995
SAVE £195
Complete Planning and Building Regulations drawing packages, including application submission and management.
- Lofts . Dormers . Mansard . Outriggers
PROFESSIONAL LOFT CONVERSION DRAWINGS
Professional loft conversion drawings and plans from £595, prepared for planning permission, Permitted Development, Lawful Development Certificates and Building Regulations. Our service covers dormer loft conversions, hip-to-gable alterations, mansard conversions and rooflight installations, with fixed-fee pricing, 3D drawings and planning application support.
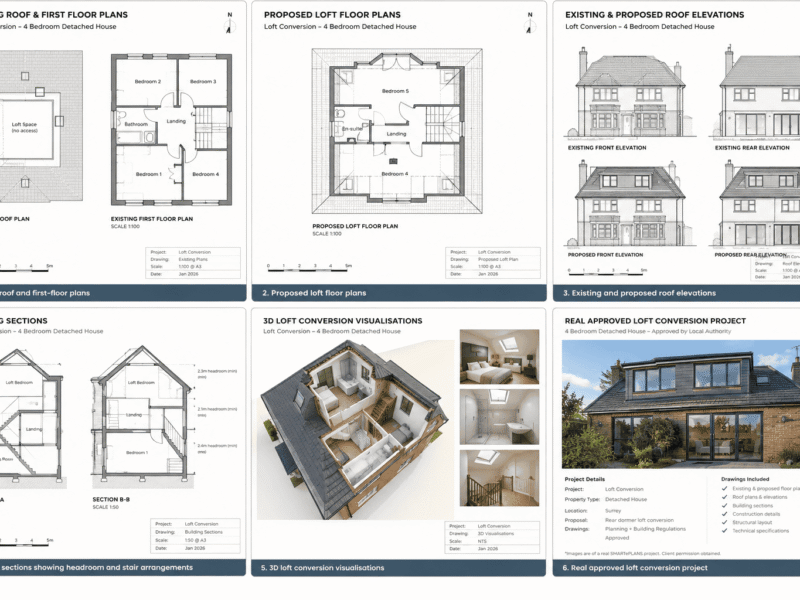
Proposed loft floor plans
Hip-to-gable loft plans
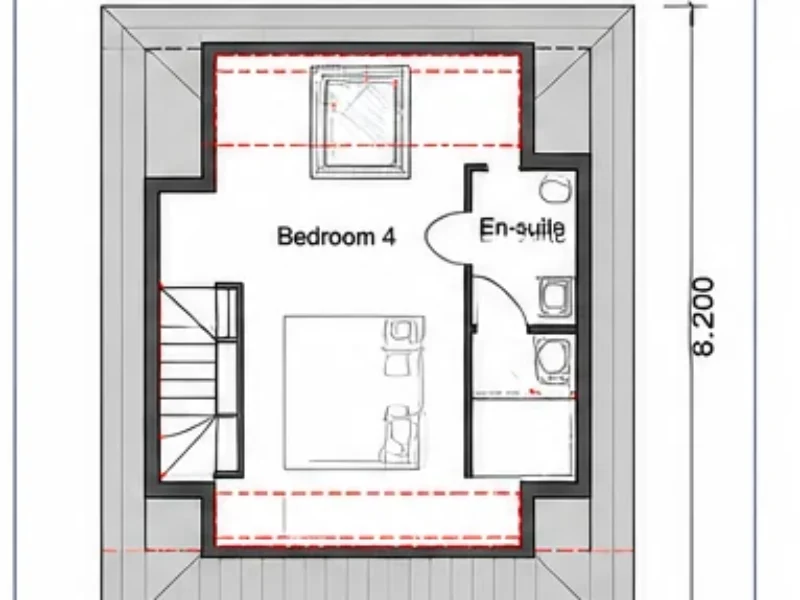
Proposed loft floor plan
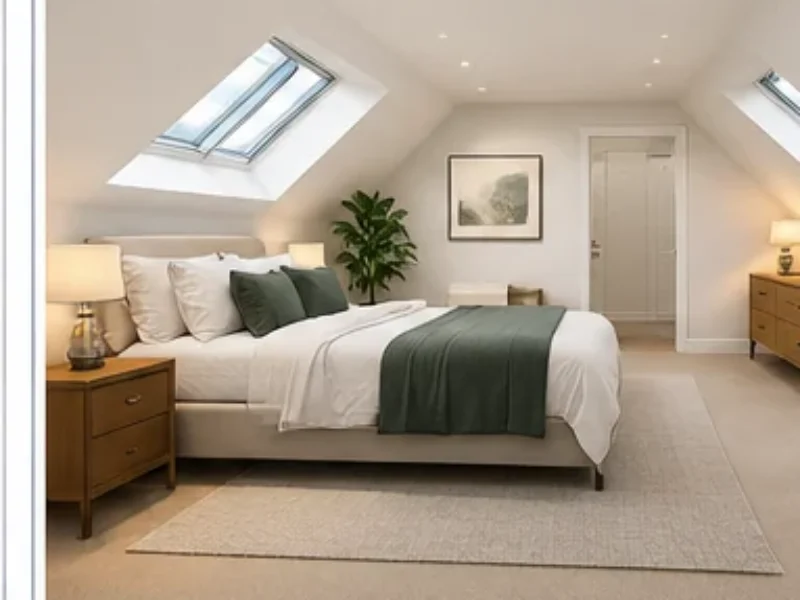
Loft 3D Visualisation
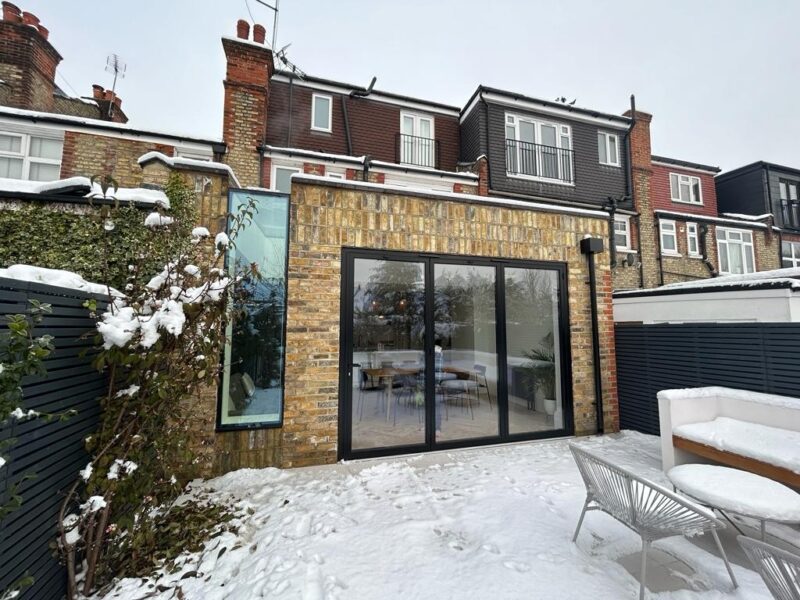
L-shaped loft conversion plans
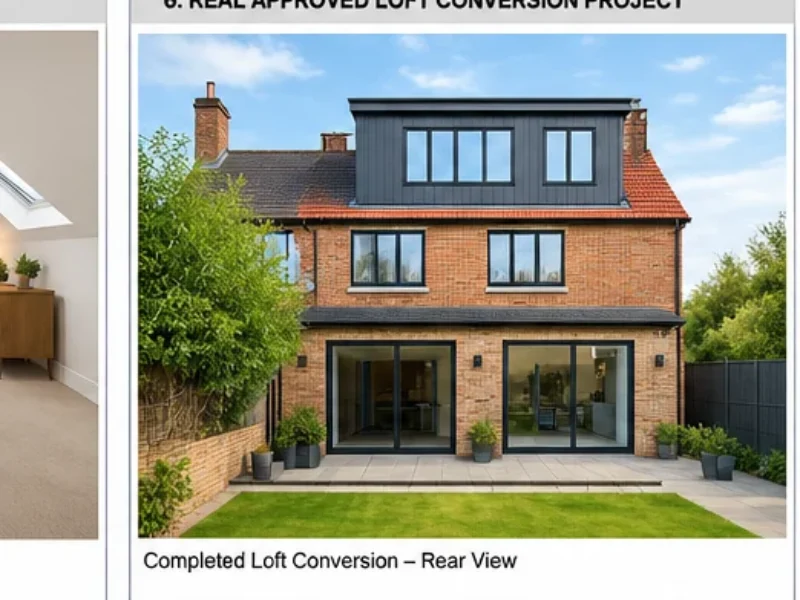
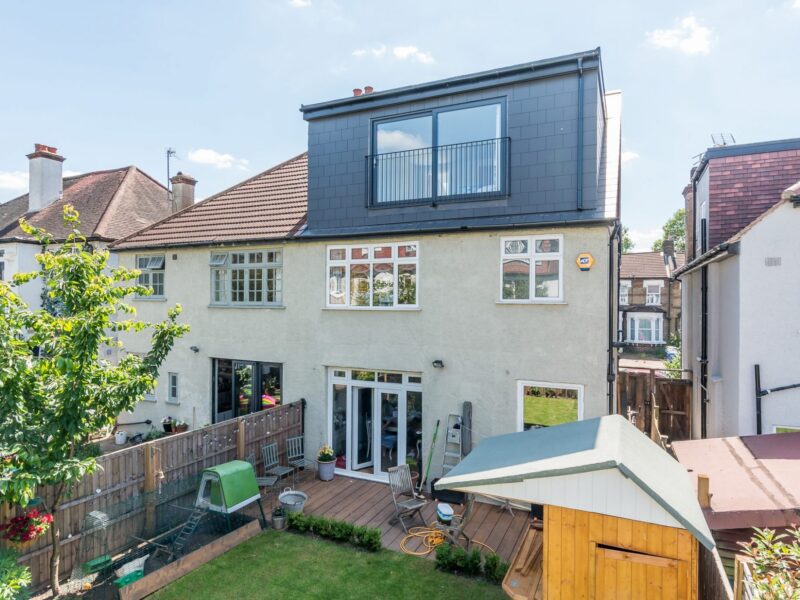
A real approved loft conversion project
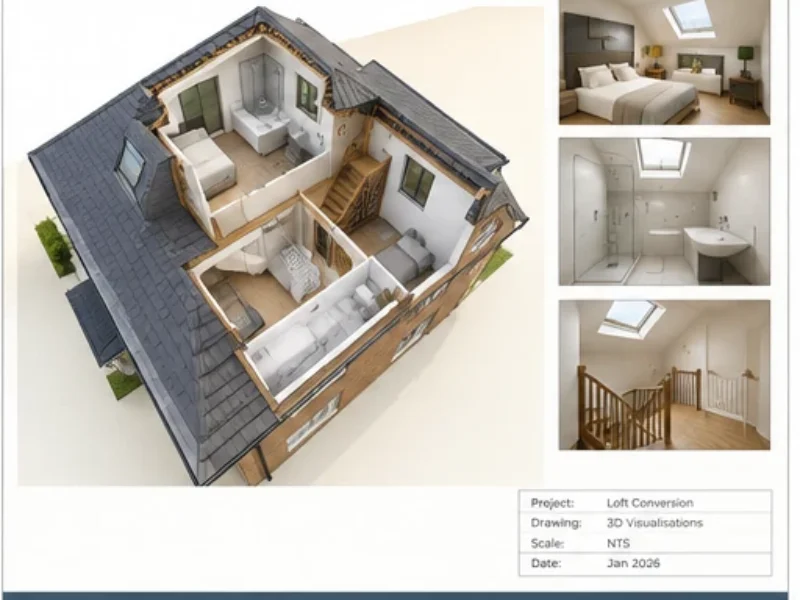
3D loft conversion visualisations
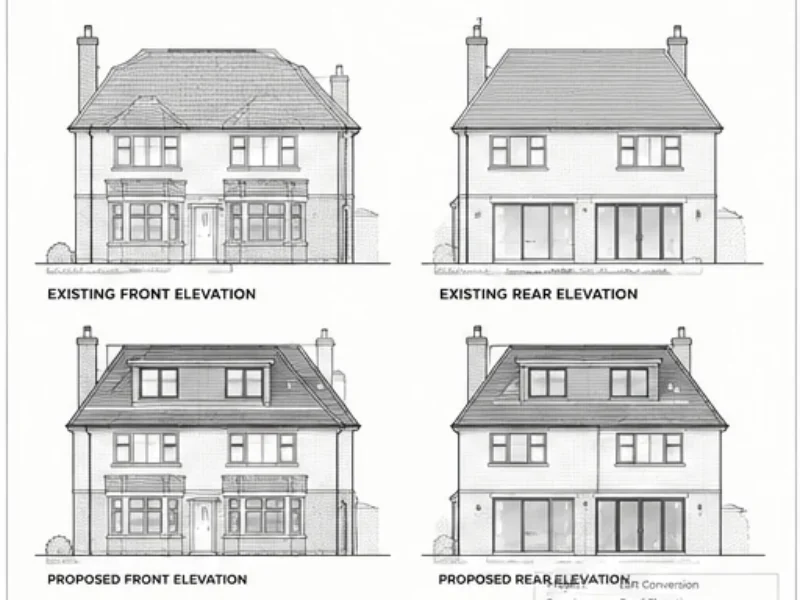
Existing and proposed elevations
SMARTePLANS®
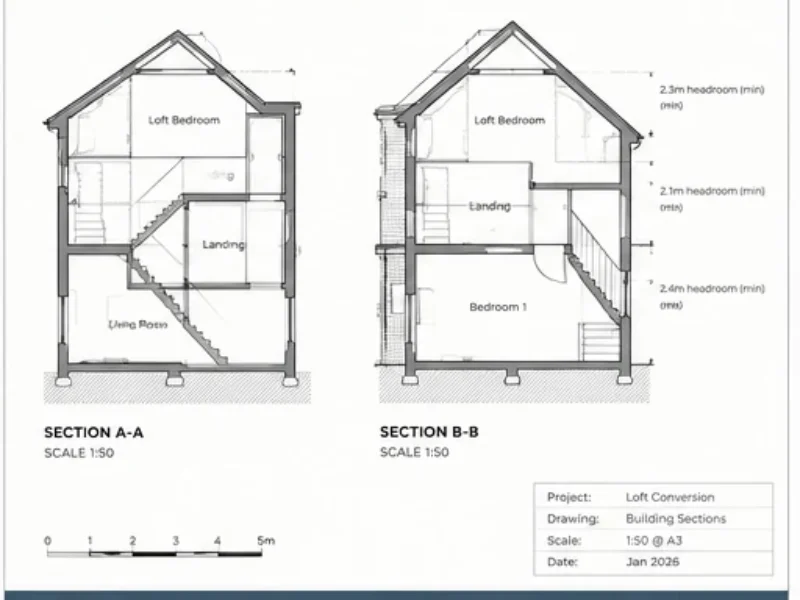
Building sections showing headroom and stair arrangements
Loft Conversion Drawings
Why Choose SMARTePLANS® for Your Loft Conversion?
Professional Loft Conversion Drawings From £595
Detailed existing and proposed architectural drawings
Dormer, hip-to-gable, mansard and rooflight conversion expertise
Planning Permission and Permitted Development advice
Lawful Development Certificate applications
3D architectural drawings as standard
Building Regulations drawings and technical specifications available
Measured surveys and 3D laser scanning available where required
Planning application submission and agent service
Over 25 years' planning and architectural experience
Types of Loft Conversions We Cover
Loft Conversion Drawings for Every Type of Project
Rear dormer loft conversions
L-shaped dormer conversions
Hip-to-gable loft conversions
Mansard roof conversions
Rooflight and Velux loft conversions
Pitched-roof dormers
Loft conversions in conservation areas
Loft conversions requiring planning permission
Permitted Development loft conversions
What Drawings Do I Need for a Loft Conversion?
Loft conversion drawings typically include existing and proposed floor plans, roof plans, elevations and sections illustrating the proposed alterations. Where Building Regulations approval is required, additional technical drawings and specifications may be needed to address structural alterations, staircase design, fire safety, insulation, ventilation and other applicable requirements.
Planning Permission or Permitted Development?
We assess your loft conversion against:
Local planning policy
Conservation area restrictions
Roof height limits
PD volume allowances
Dormer design rules
Overlooking and amenity considerations
If your loft qualifies under Permitted Development, we prepare a Lawful Development Certificate. If it requires planning permission, we manage the full application.
Loft Conversion FAQ
Our loft conversion drawing packages start from £595, with clear, fixed-fee pricing. The final cost depends on the type and complexity of your loft conversion and the services required. Request a free quote and we'll confirm the cost before work begins.
Loft conversions typically require existing and proposed floor plans, elevations, roof plans and section drawings. The exact requirements depend on whether your project requires planning permission, Permitted Development confirmation or Building Regulations approval.
Not always. Many loft conversions can be carried out under Permitted Development rights, subject to the property and proposed works meeting the relevant criteria. Other projects, including certain dormers and alterations in sensitive locations, may require planning permission. We can assess the appropriate route for your project.
Most loft conversions require Building Regulations approval. These requirements are separate from planning and cover matters including structural safety, fire protection, insulation, stairs and other construction standards. We can prepare the detailed drawings required for your Building Regulations application.
Yes. We can prepare and submit the relevant planning or Lawful Development Certificate application and act as your agent, dealing with the local authority throughout the application process where included within your package.
We can typically prepare your initial planning drawings within 72 hours once we have all the information required to begin. More complex loft conversions may require additional time, and we'll confirm the expected timescale at the outset.
Start your loft conversion drawings today — fixed price, fast turnaround.Trusted by 5,000+ homeowners ⭐⭐⭐⭐⭐

Our approval success rates speak for themselves, don't leave it to chance, contact us today!