- HOME
- OUR SERVICES
- PLANNING DRAWINGS
- HOUSE EXTENSIONS
- LOFT CONVERSION
- OUTBUILDINGS & GARDEN ROOMS
- PERMITTED DEVELOPMENT & LAWFUL DEVELOPMENT PACKS
- HMO C4 & SUI GENERIS
- FLAT CONVERSIONS
- CHANGE OF USE
- LISTED BUILDING CONSENT
- NEW BUILD
- RETROSPECTIVE PLANNING
- PLANNING APPEALS
- PLANNING Vs PERMITTED DEVELOPMENT
- FULL PLANNING APPLICATIONS
- LONDON HUB
- BUILDING REG’S
- PRICING
- ABOUT US
- CONTACT US

SMARTePLANS® Experts in Planning!
T (0800) 6122 067
Email: team@smarteplansuk.com
SMARTePLANS®
167-169 Great Portland Street, London, W1W 5PF
Planning Drawings
Planning Drawings & Planning Permission Drawings From £595
Professional planning drawings for planning permission and planning applications, prepared for house extensions, loft conversions, outbuildings and other residential projects. Our fixed-fee service includes detailed 2D and 3D planning drawings, site and location plans, application submission and support throughout the planning process.
Planning Drawings for Planning Applications
Whether you are extending your home, converting your loft or making other alterations to your property, clear and accurate planning drawings are an essential part of most planning applications. We prepare professional drawing packages designed for submission to your local planning authority, including the plans and elevations required to clearly show the existing property and proposed development.
Where required, we can also prepare the supporting site and location plans and manage the planning application submission on your behalf, giving you a complete service from initial drawings through to council submission.

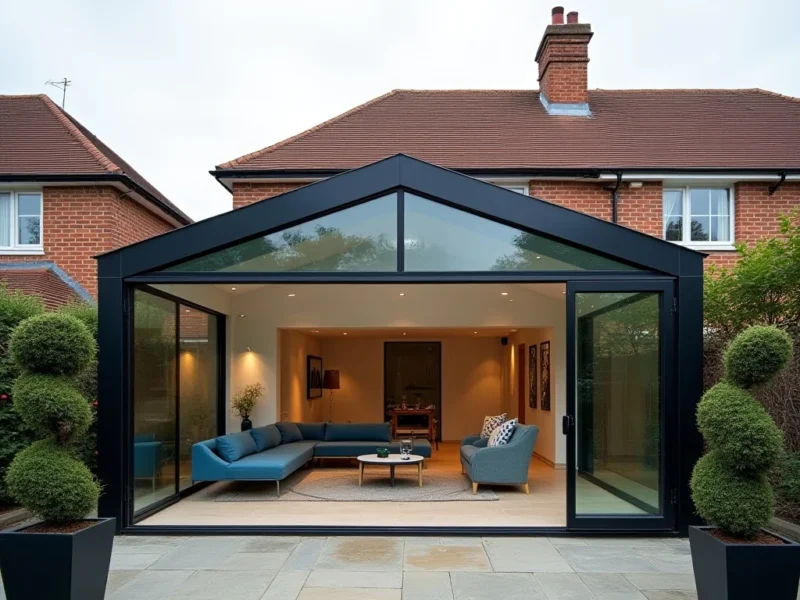
House Extension Planning Drawings
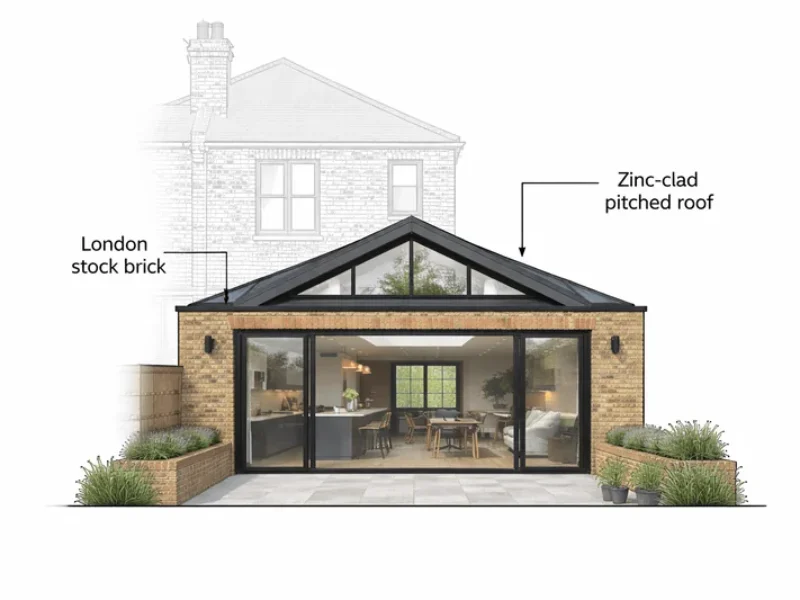
Planning Drawing and 3D Visualisation
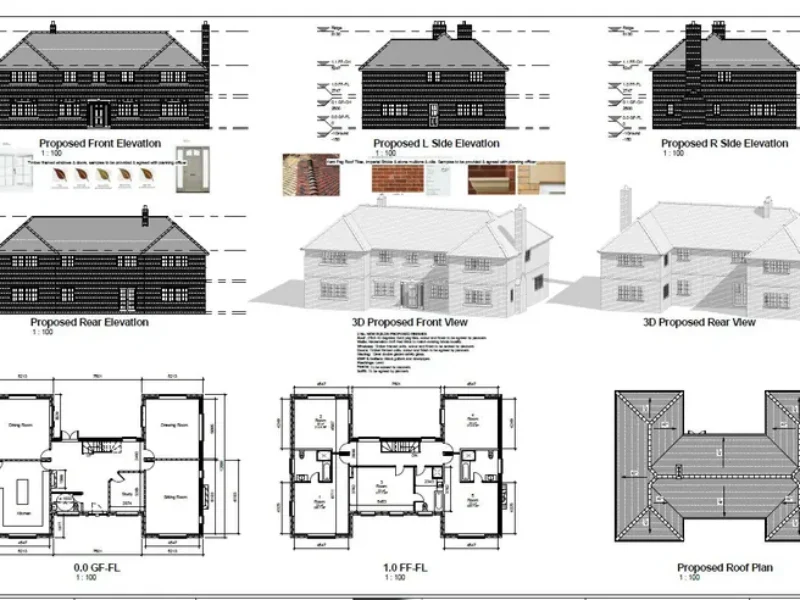
Planning drawings, floor plans and 3D views
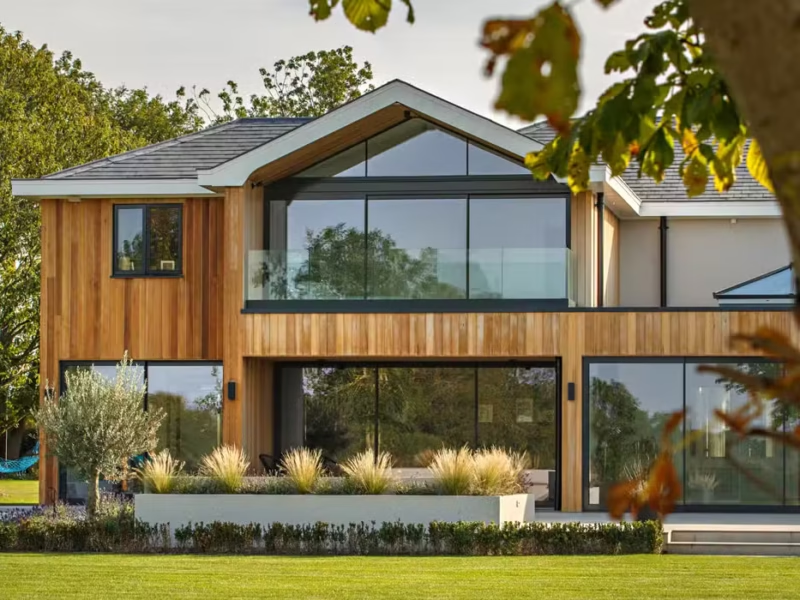
Residential Planning Drawings
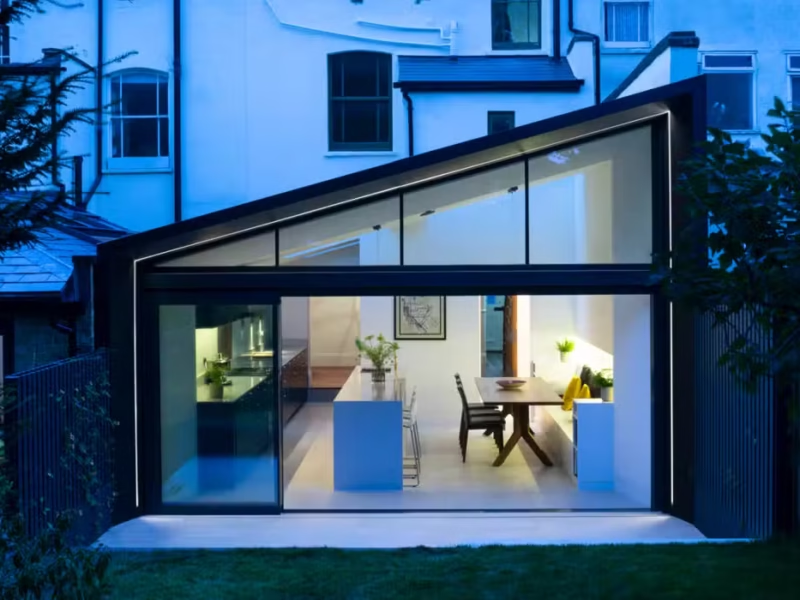
Proposed Elevation Drawings
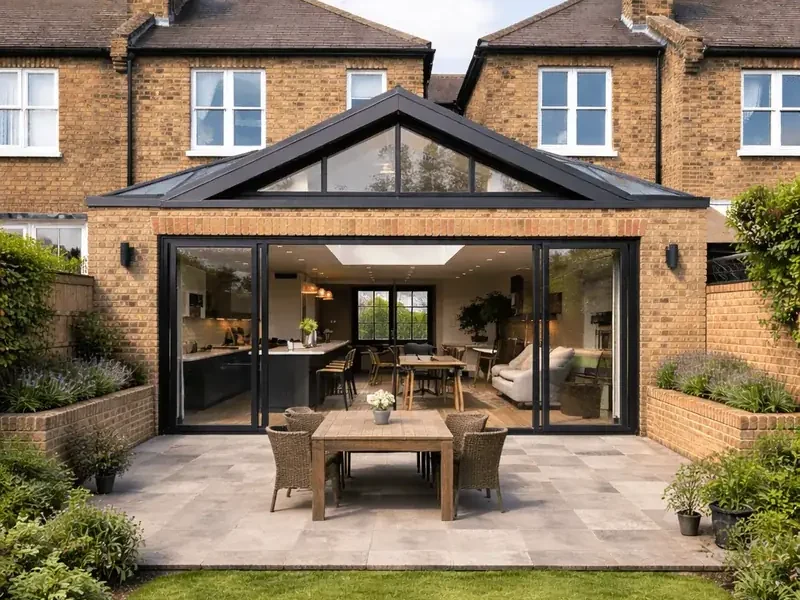
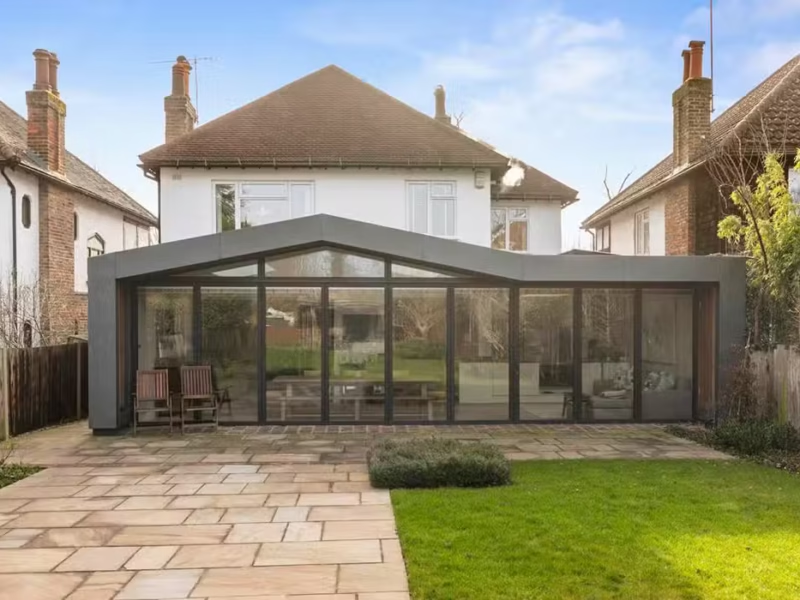
Completed Rear House Extension
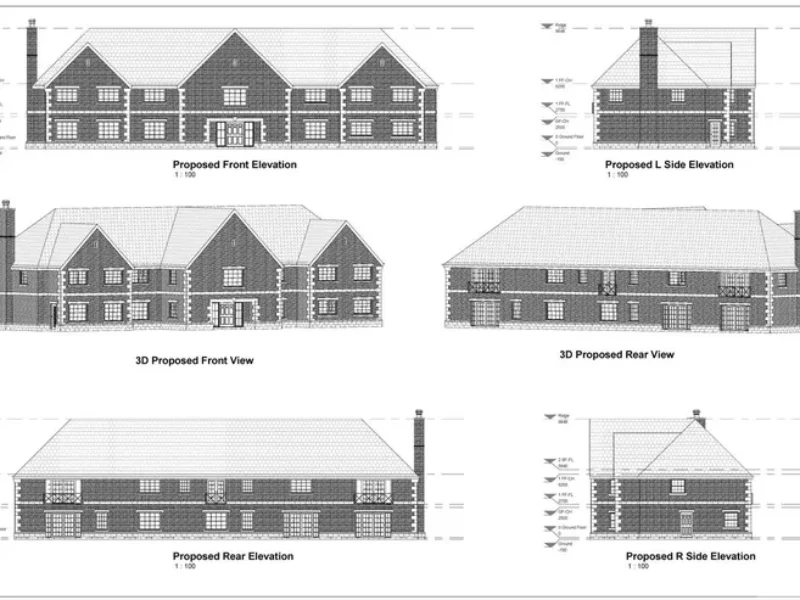
Planning Application Drawings
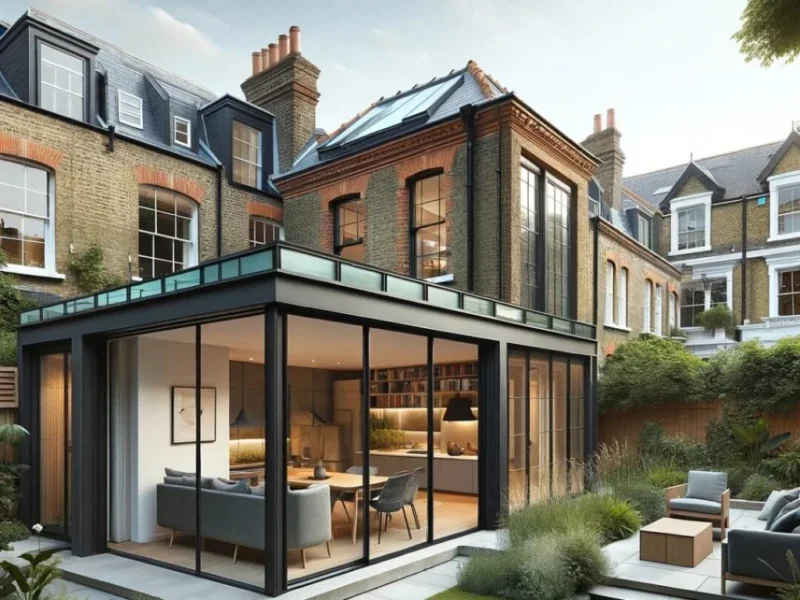
House Extension Planning Drawings
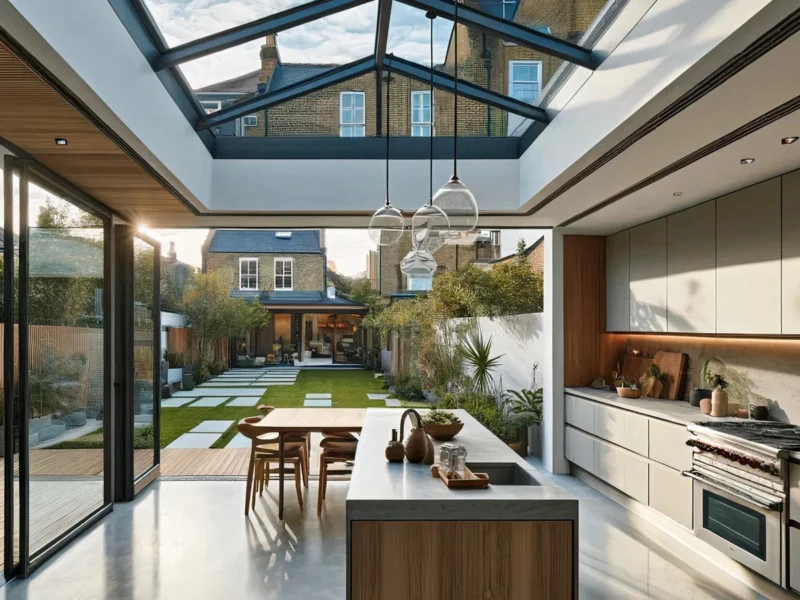
Planning Drawings for House Extensions
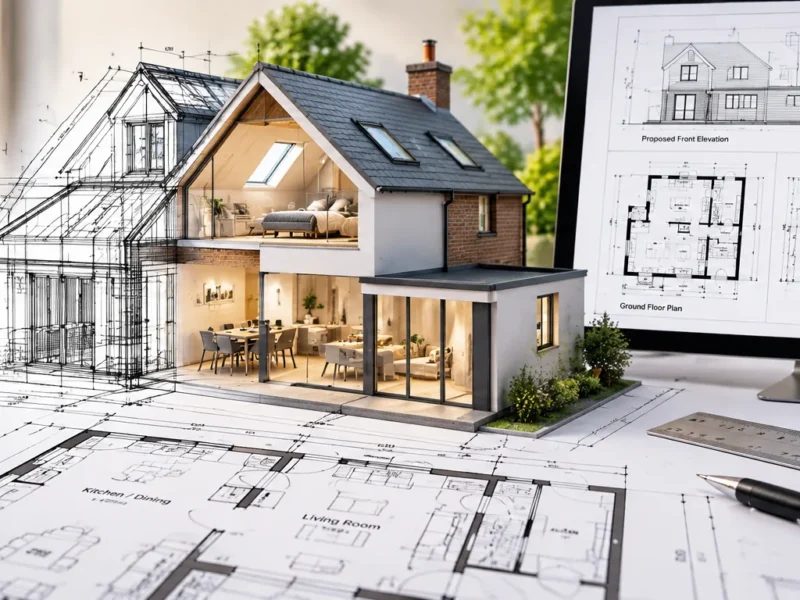
Planning Drawings
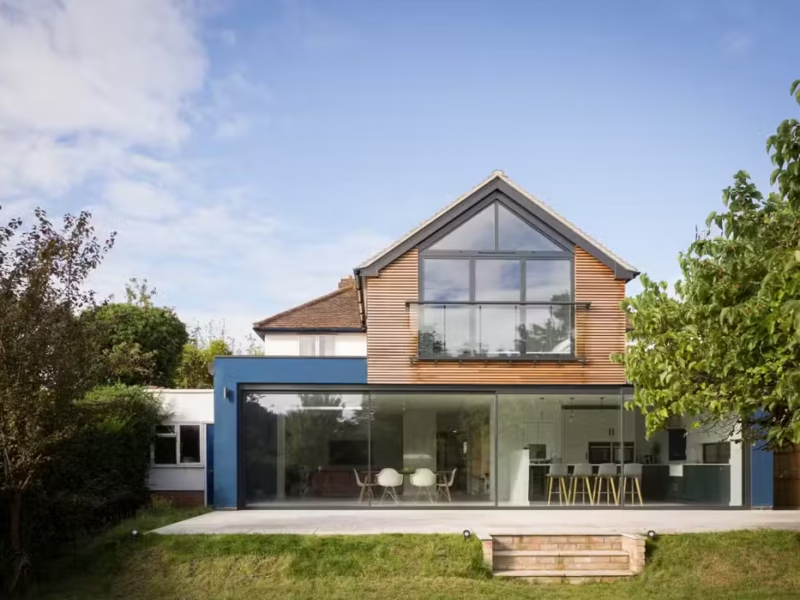
Extension Planning Drawings
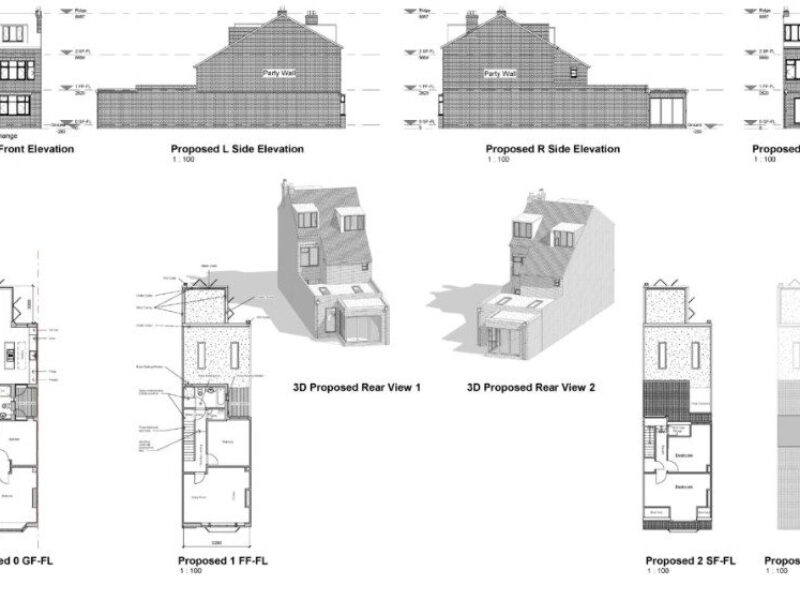
Extension Plans
Planning Permission Drawings
PROFESSIONAL PLANNING DRAWINGS
Why Choose SMARTePLANS® for Your Planning Drawings?
- Planning Drawings From £595 · Ready Within 72 Hours · Fixed Fees
- Professional planning drawings for extensions, loft conversions and home improvements
- Existing and proposed 2D architectural drawings
- 3D planning drawings as standard
- Drawings prepared for planning permission and planning applications
- Site and location plans included where required
- Planning application submission and agent service available
- 25+ years' planning and architectural experience
- Measured survey and 3D scanning services available where required
What's Included in Our Planning Drawings Package?
- Existing floor plans
- Proposed floor plans
- Existing and proposed elevations
- Roof plans where required
- Section drawings where required
- Site location and block plans
- 3D architectural drawings as standard
- Planning application drawings prepared for council submission
- Planning statement where required
- Design & Access Statement where required
- Planning application submission and agent service
Planning Drawing Services We Cover
- House extensions — rear, side and wrap-around
- Loft conversions and roof alterations
- Outbuildings and garden rooms
- Garage conversions
- Internal alterations requiring planning permission
- Flat conversions and residential alterations
- HMOs and change-of-use projects
- New-build residential projects
- Listed buildings and conservation area projects
- Other residential planning applications
Do I Need Planning Permission Drawings?
Not every home improvement project requires a full planning application. Depending on the property, location and proposed works, your project may require planning permission, fall within Permitted Development rights, or benefit from a Lawful Development Certificate.
Before preparing your drawings, we can review the proposed development and advise which route is appropriate.
- The type and scale of the proposed development
- Local planning policies and design guidance
- Permitted Development allowances
- Conservation area restrictions
- Listed building status
- Green Belt or other planning constraints
- Potential effects on neighbouring properties
If planning permission is required, we can prepare the planning application drawings and supporting documents and submit the application to your local planning authority. Where the works fall within Permitted Development, we can prepare the drawings required for a Lawful Development Certificate where appropriate.
Our Planning Drawings Process
1. Tell Us About Your Project
Send us your existing plans, photographs and project requirements, where available.
2. Survey & Existing Information
We review the information available and confirm whether additional measurements or a measured survey are required.
3. We Prepare Your Planning Drawings
Our team prepares the existing and proposed plans, elevations and other drawings required for your project.
4. Review & Approve Your Draft
You'll receive the draft drawings for review before the application package is finalised.
5. We Prepare the Planning Documents
Where required, we prepare the supporting planning statement and other application documents.
6. Application Submission
We can submit the completed planning application to your local planning authority and act as your planning agent.
7. Application Management
Where instructed, we liaise with the council during the application process through to determination.
Need Planning Drawings? Get Your Fixed-Fee Quote Today
Planning Drawings FAQ
Our planning drawing packages start from £595, with clear fixed-fee pricing. The final cost depends on the project type, complexity and level of planning support required. Request a free quote and we'll confirm the cost before work begins.
Most applications require scaled existing and proposed floor plans and elevations, together with location and site plans. Roof plans, sections and additional drawings may also be required depending on the proposed development. We'll establish exactly what your application requires.
Yes. We can prepare the required drawings and supporting documents, submit the application to your local authority and act as your planning agent throughout the determination process where included within your package.
We can typically prepare initial planning drawings within 72 hours once we have all the information required to begin. More complex projects may require additional time, and we'll confirm the expected timescale at the outset.
Not necessarily. Planning applications require accurate drawings and appropriate supporting information, but there is generally no requirement for these to be prepared by an architect. SMARTePLANS can prepare the drawings and manage the planning application on your behalf.
Start your full planning application today — fixed price, fast turnaround.Trusted by 5,000+ homeowners ⭐⭐⭐⭐⭐

Our approval success rates speak for themselves, don't leave it to chance, contact us today!